<-- style PDP --> 34 Bradley Bay Road, Trent Hills - Detached for sale for $549,000
  • sold
  • leased

34 Bradley Bay Road

Trent Hills, Ontario, K0L 1L0 - Rural Trent Hills

$549,000$000000

  • Neighbourhood

    Rural Trent Hills

  • Major Intersection

    County Road 8 & Bradley Bay Road

  • Listed Since: 142 day(s)

  • Last update: 64 day(s) ago

Overview

  • Property Type

    Detached, Bungalow

  • Bedrooms

    2

  • Bathrooms

    1

  • Basement

    Crawl Space

  • Kitchen

    1

  • Total Parking

    4

  • Lot Size

    100x114 (Feet)

  • Taxes

    $3,077.29 (2025)

  • Type

    Freehold

Property Description

Property description for 34 Bradley Bay Road, Trent Hills

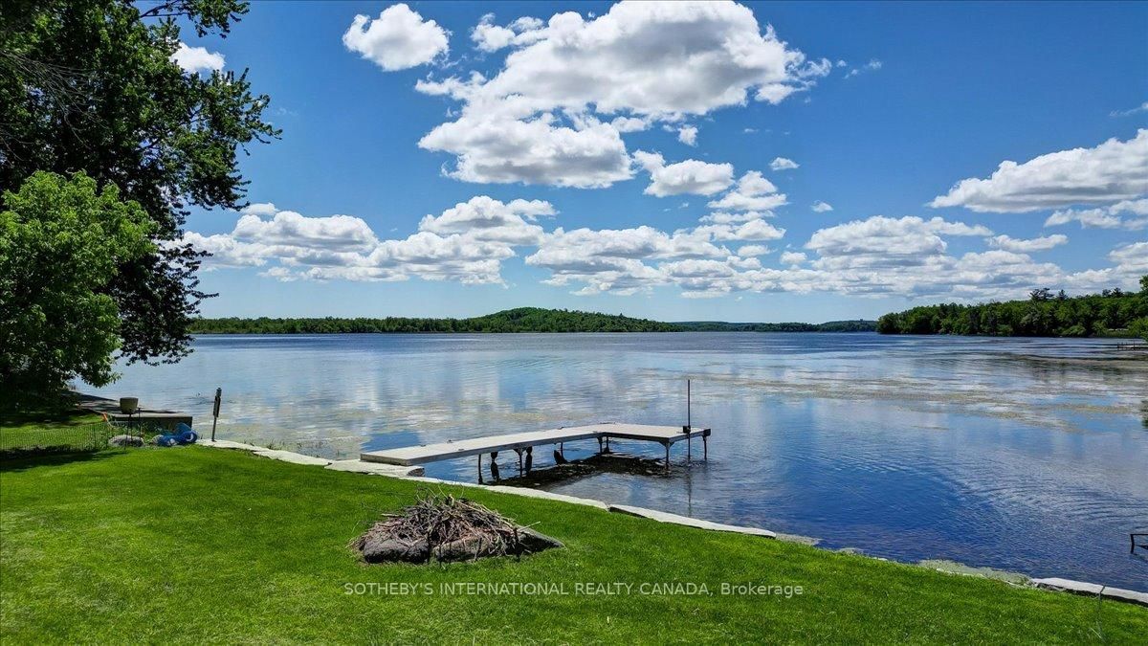
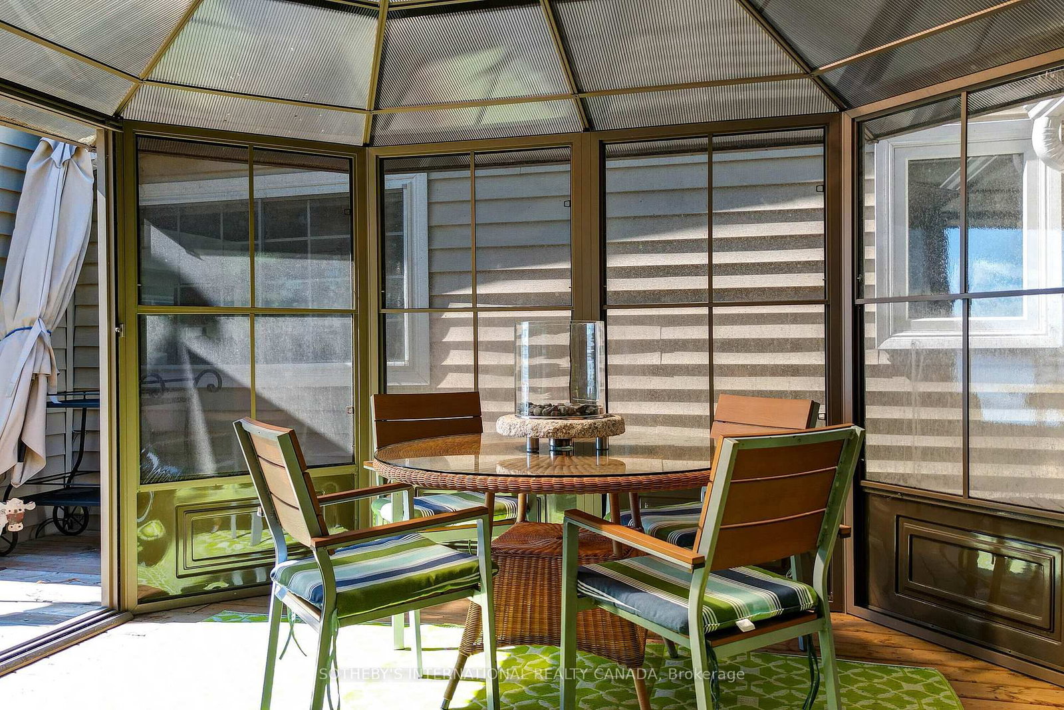
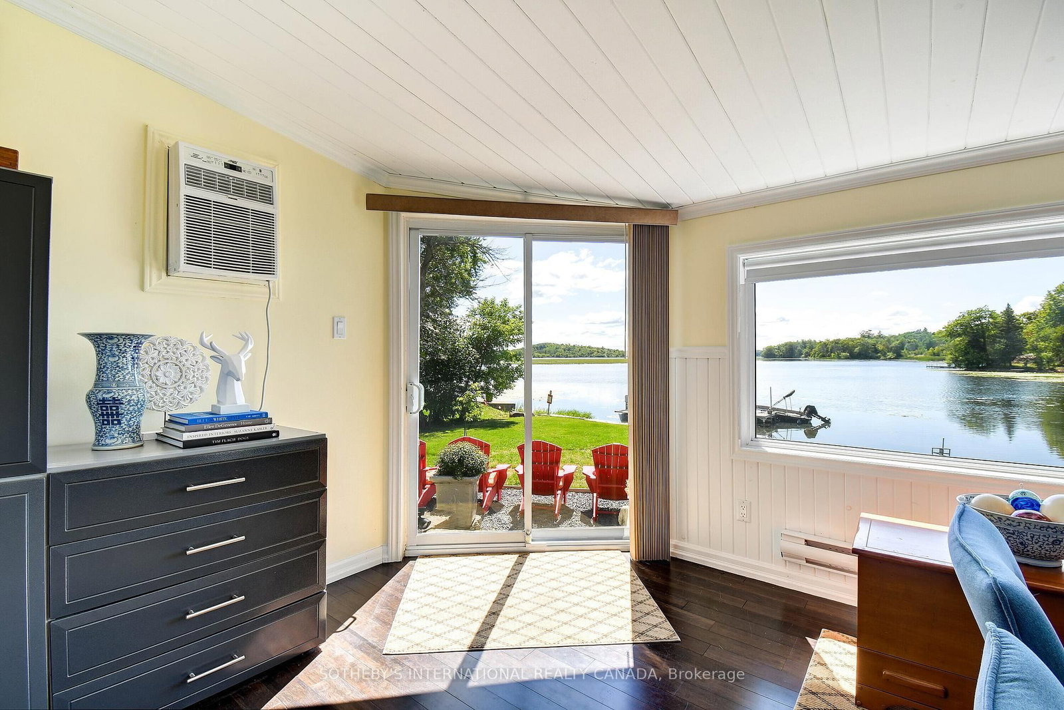
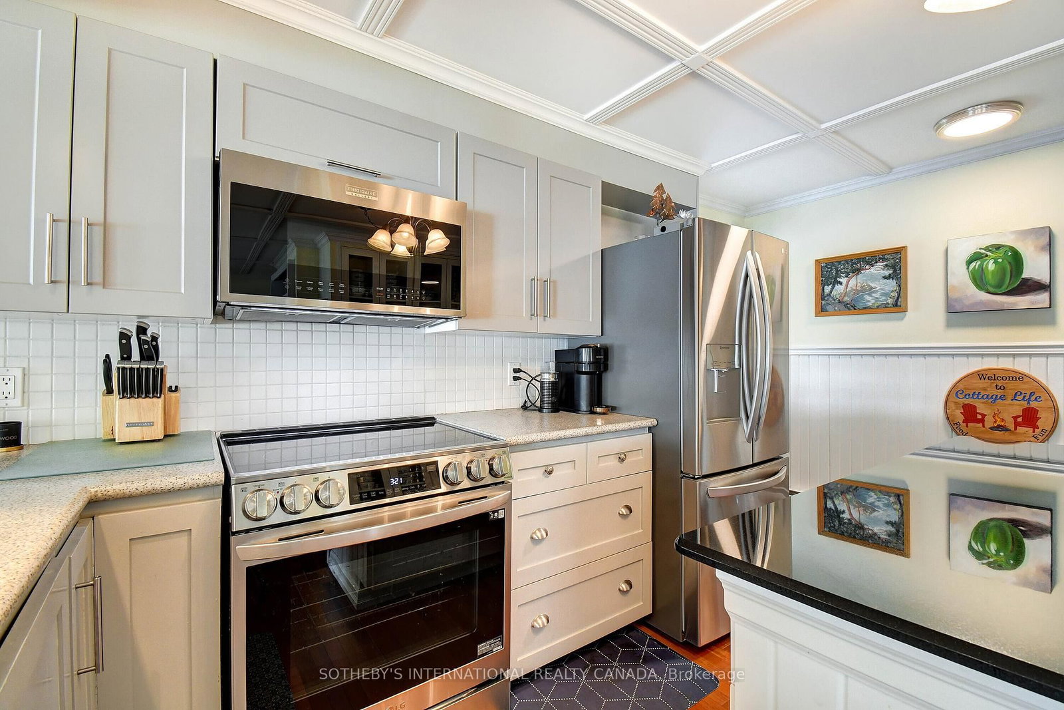
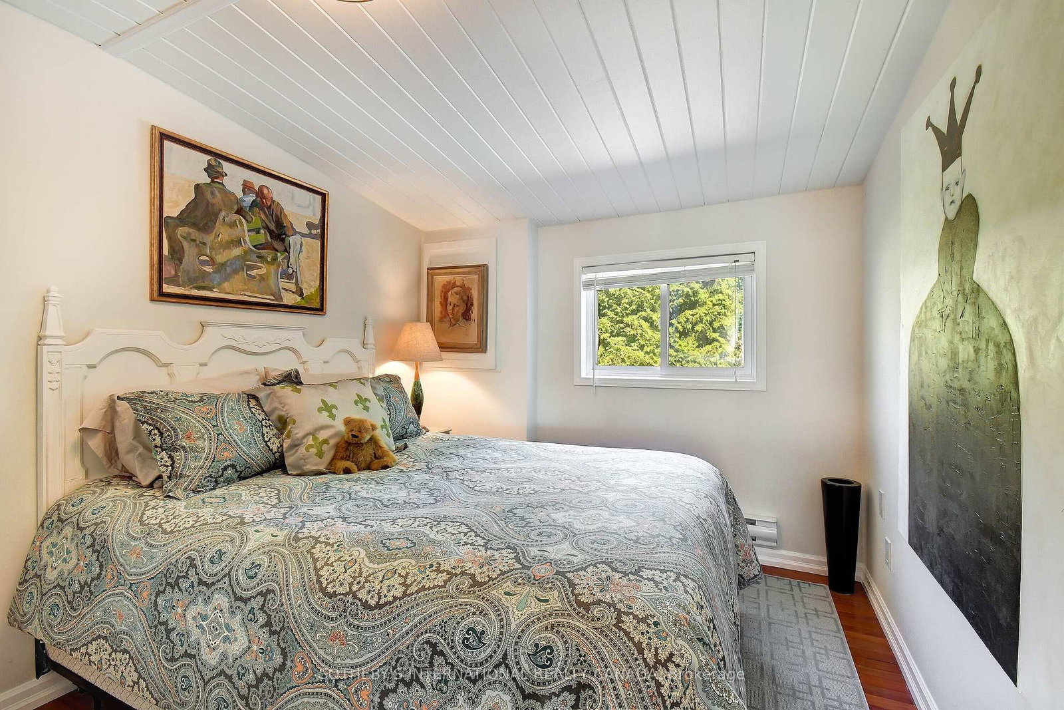
Experience year-round lakeside living on desirable Bradley Bay, a peaceful setting offering southwest views with breathtaking sunsets over the Trent River. Fully winterized, this charming low-maintenance bungalow boasts 100 feet of shoreline and rare privacy with no neighbouring homes on one side and a high, mature tree-line boundary on the other side. Renovated and sun-filled, the stylish open-concept design and upgraded designer interior gives all the comforts for contemporary living. A modern chef's kitchen with an over-sized granite-topped centre island offers ample prep space and easy flow for meals and conversation. You'll never tire of the bay views from the expansive living room windows. Outdoor living is elevated with a large and cozy, screened 3-season Gazebo -- perfect for morning coffees, crossword puzzles and quiet evenings. Among professionally landscaped gardens, there's a drive shed for your garden tools and gear as well as a sea container for secure storage, with plenty of parking for guests. With almost 15 miles of uninterrupted lock-free waterways, it's an ideal spot for boating, relaxation and embracing the serene lifestyle of waterfront living. The home is turnkey and in immaculate condition. Just minutes to Campbellford for restaurants, farm market, hospital and full services and about 20 minutes to the historic villages of Warkworth and Stirling for golfing, trendy shops and galleries. About 30 minutes to Belleville and 2 hours from Toronto.

Listed by SOTHEBY'S INTERNATIONAL REALTY CANADA

  • MLS #

    X13417238

  • Sq. Ft

    700-1100

  • Sq. Ft. Source

    MLS

  • Lot Irregularities

    Y

  • Year Built

    Available Upon Request

  • Pool

    None

  • Drive

    Private

  • Garage

    Other

  • Total Parking

    4

  • Family Room

    Y

  • Den

    Y

  • Exterior

    Vinyl Siding

  • Fireplace

    Y

  • Roof

    Asphalt Shingle

  • Foundation

    Slab, Concrete Block

  • Elevator

    n/a

  • Water View

    Y

  • Laundry Level

    Main

  • Heat

    Baseboard

  • A/C

    Wall Unit

  • Water

    Well

  • Water Supply

    n/a

  • Sewers

    Tank

  • Central Vac

    N

  • Kitchen

    4.45 x 3.99 ft Main level

    Centre Island, Open Concept, hardwood floor

  • Dining

    3.48 x 2.07 ft Main level

    Open Concept, hardwood floor, Combined W/Dining

  • Family

    4.43 x 2.63 ft Main level

    Open Concept, hardwood floor

  • Living

    7.49 x 3.35 ft Main level

    Fireplace, Overlook Water, W/O To Water

  • Primary

    3.51 x 3.29 ft Main level

    B/I Closet, 3 Pc Bath

  • 2nd Br

    3.51 x 2.72 ft Main level

    Double Closet, 3 Pc Bath

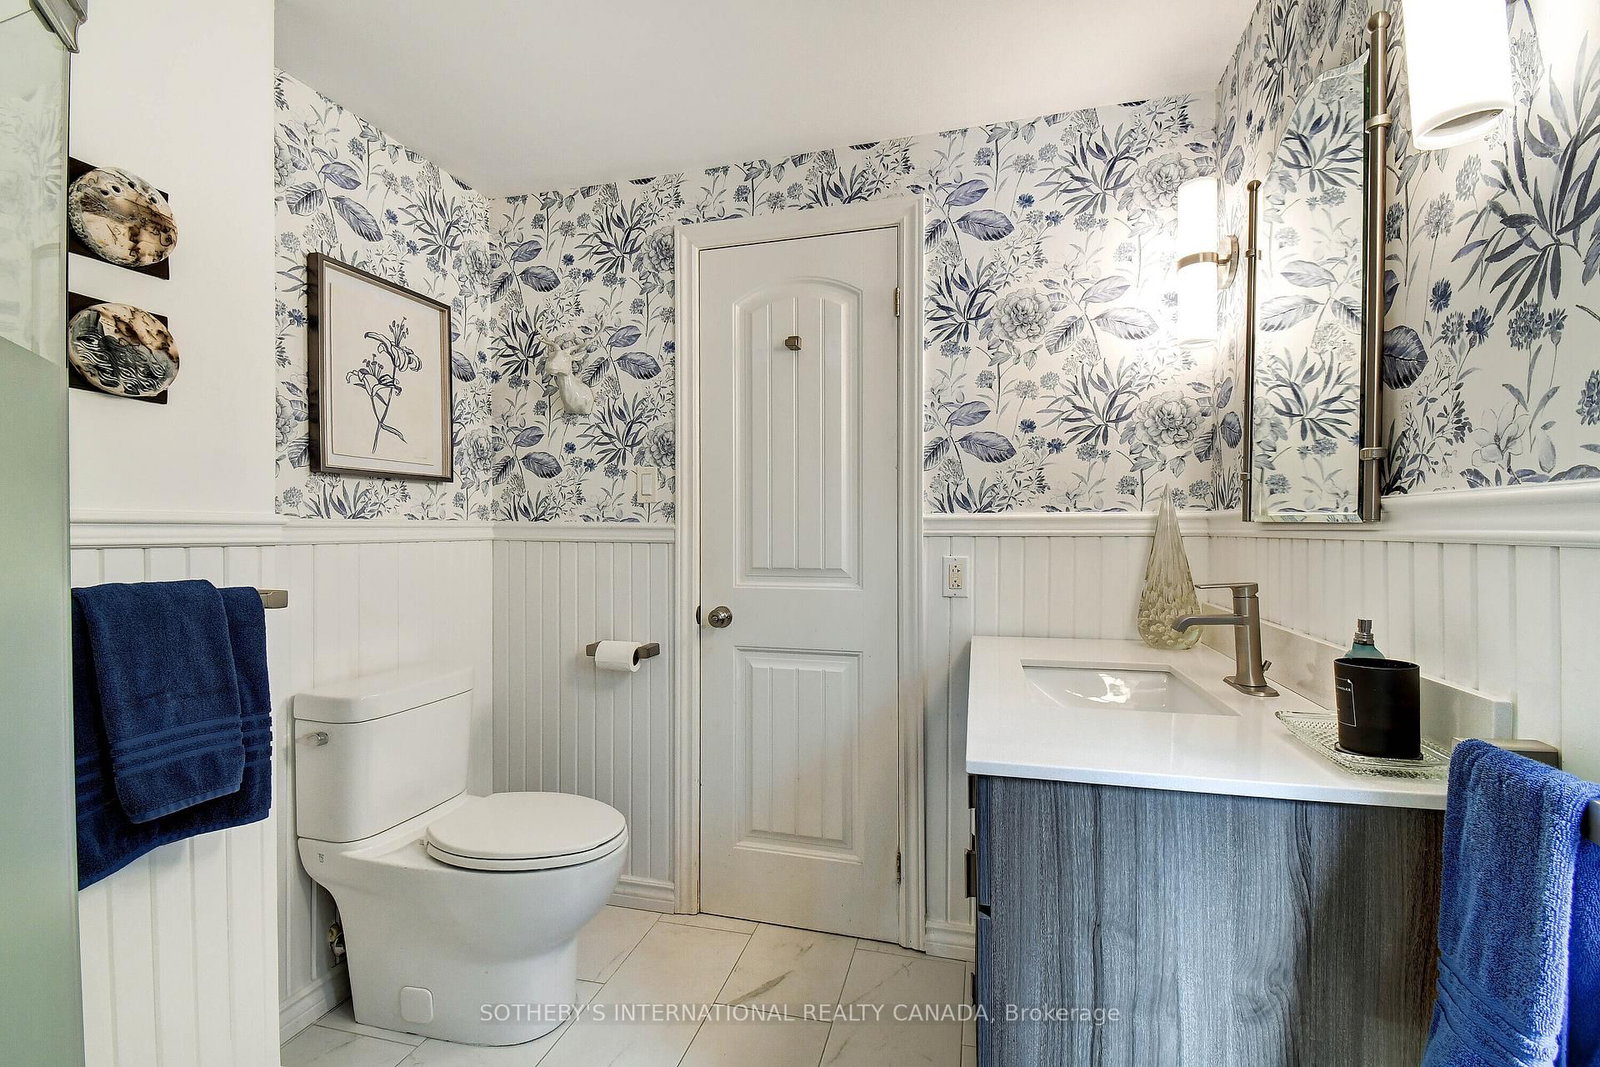
  • Bathroom

    2.32 x 2.22 ft Main level

    3 Pc Bath, Ceramic Floor

  • Utility

    4.05 x 2.14 ft Main level

    Combined W/Laundry

Thinking of Selling?

Find Out Your Home’s Value in Today’s Market!

No Email or Signup is required to view your home estimate.

estimate your home value

Contact Manoj Kukreja

Sales Representative,
Century 21 People’s Choice Realty Inc.,
Brokerage
(647) 576 - 2100

Manoj profile avatar

Property History

Property history for 34 Bradley Bay Road, Trent Hills

This property has been sold 4 times before. Create your free account to explore sold prices, detailed property history, and more insider data.

Sign In / Register

Estimated price

Date
Price
Change
2026-06-08
$578,719
1.10%

Mortgage Calculator

This data is for informational purposes only.

Mortgage Payment per month

Principal Amount

Interest

Total Payable

Amortization

Amortization

Closing Cost Calculator

This data is for informational purposes only.

Closing Cost Total for this property

Total Cash flow for purchasing this property

Down Payment(%)*
Additional information

Provincial Land Transfer Tax

Ontario Land Transfer Tax Rebate

Toronto Land Transfer Tax

Toronto Land Transfer Tax Rebate

PST on CMHC Insurance Premium

Lawyer Fees

$2,825

Government Registration Fee's

$164

Title Insurance

Closing Cost Total

Total Cash flow for purchasing this property

Provincial Land Transfer Tax

Ontario Land Transfer Tax Rebate

Toronto Land Transfer Tax

Toronto Land Transfer Tax Rebate

PST on CMHC Insurance Premium

Lawyer Fees

$2,825

Government Registarion Fee's

$164

Title Insurance

Down Payment(%)*

* A down payment of less than 20% is permitted only for first-time home buyers purchasing their principal residence. The minimum down payment required is 5% for the portion of the purchase price up to $500,000, and 10% for the portion between $500,000 and $1,500,000. For properties priced over $1,500,000, a minimum down payment of 20% is required.

Thinking of Selling?

Find Out Your Home’s Value in Today’s Market!

No Email or Signup is required to view your home estimate.

estimate your home value

Contact Manoj Kukreja

Sales Representative, Century 21 People’s Choice Realty Inc., Brokerage
(647) 576 - 2100

Manoj profile avatar

Recent Sold Listings in Rural Trent Hills, Trent Hills

Popular Cities